
SZINPARK 1 was built in Debrecen's North-West Economic Zone, immediately alongside the BMW Group plant and its supplier ecosystem. Both the location and the nature of the project fit Debrecen's industrial growth, and the wider effort to support that growth with modern, sustainable and competitive infrastructure across the city and its region.
The completed hall offers a total net floor area of close to 24,300 m² and can be divided into four independent units. Its flexible, modular layout can accommodate several tenants or a single larger company. Each unit has its own two-storey office and welfare block, and operations are supported by loading docks, side-loading capability, pavements engineered for heavy goods traffic, and 48 car parking spaces.
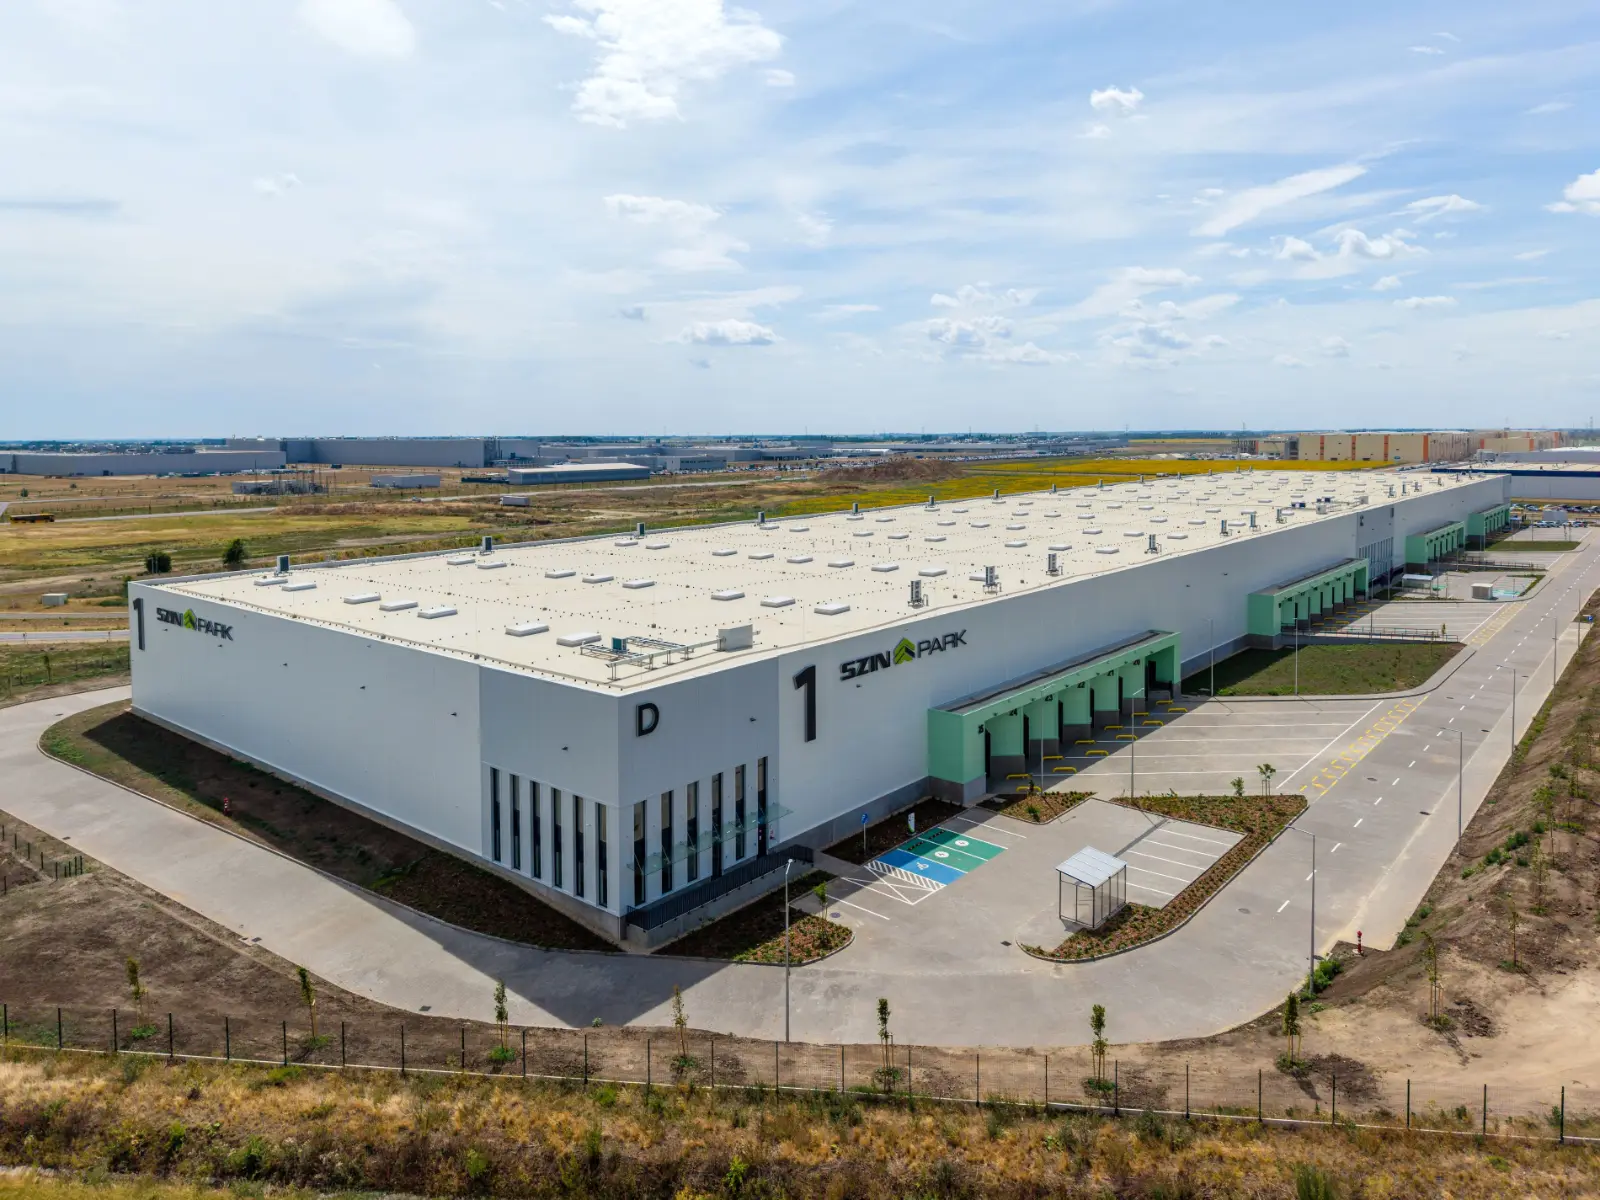
Sustainable, energy-efficient operation is provided by a heat-pump heating and cooling system, LED lighting, rock wool roof insulation, vacuum rainwater drainage and electric vehicle chargers, among other measures.
The project met the requirements and conditions for BREEAM Excellent certification during delivery, and formal certification is under way.
SZINPARK 1 offers flexible space to companies of varying size and profile. The building suits logistics, storage, light industrial, assembly and supplier support activities alike.
This first phase is part of a longer-term industrial development programme. SZINORG Group holds a total of 110,000 m² of development land on the site, leaving room for further halls. The next phases offer some 35,000 m² of development potential — as either one larger building or two separate multifunctional ones, depending on market demand.
The first hall is being brought to market for lease, while later phases could be delivered on a build-to-suit basis, tailored to individual requirements.
SZINPARK 1 is not simply another hall on Debrecen's industrial map. It is a tangible result of SZINORG Group's long-term strategy, supporting both the Group's growth and the economic development of the region.